

Open House Sat, Sep 26th 12:00 PM - 2:00 PM - Views










Address
6613 W Wyatt Run Dr, Herriman, UT
Price
$ 1,500,000
Property Attributes
- MLS#2145803
- TypeSingle Family
- Listing Status Active
- CountySALT LAKE
- CityHerriman
- AreaWj
- NeighborhoodHERRIMAN
- Zip84096
- StyleStories: 2
- Year Built2026
- Taxes$ 3106
- Price$ 1,500,000
- Bedrooms5
- Full Bathrooms4
- Half Bathrooms1
- Sqr Footage4833
- Lot Size0.26 Acres
Data Source:
Wasatch Front Regional MLS (WFRMLS)
Property Description
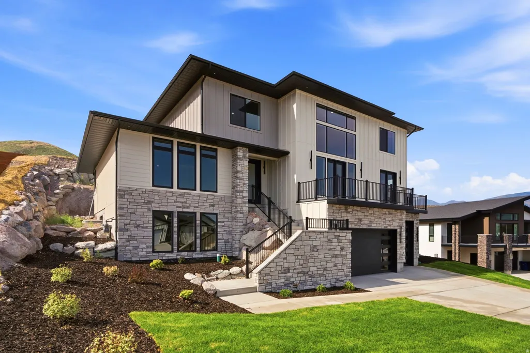
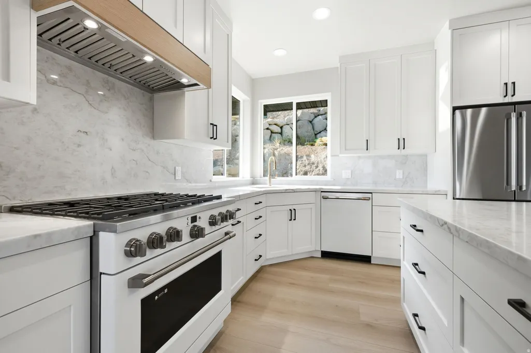
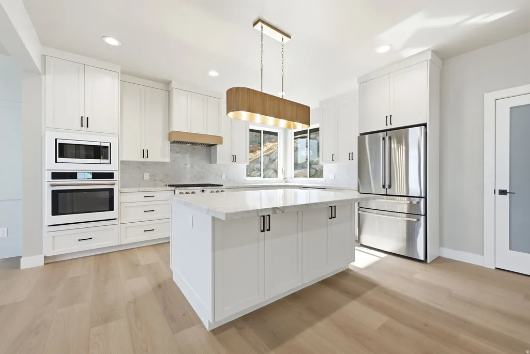
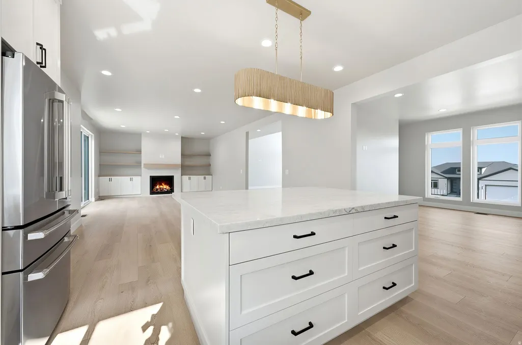
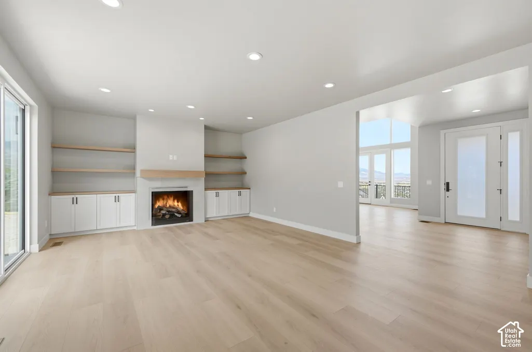
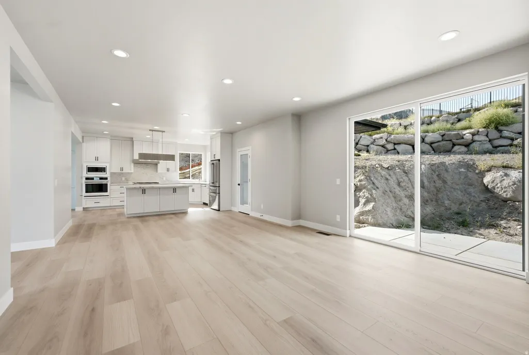
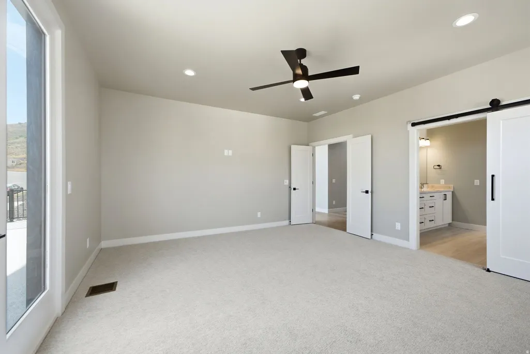
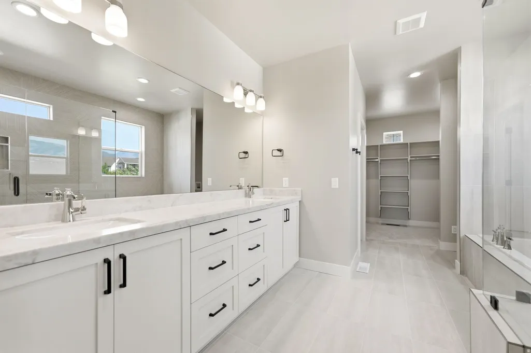
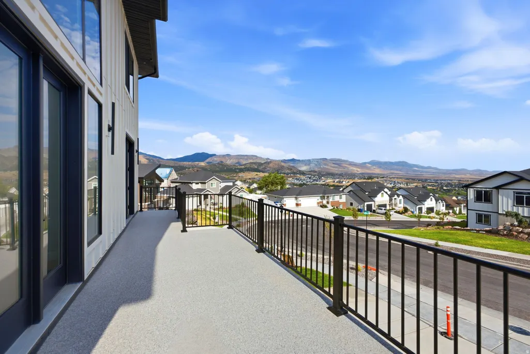
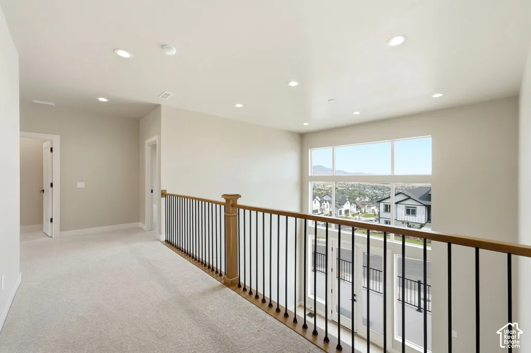
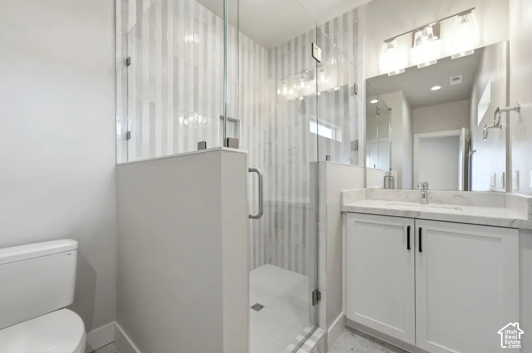
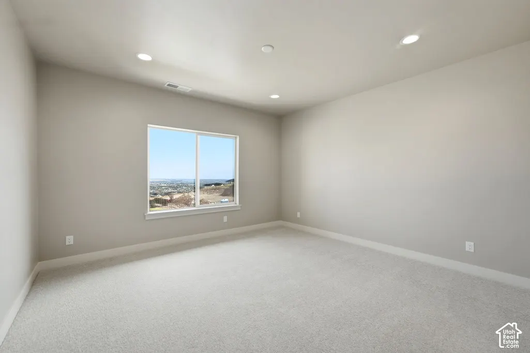
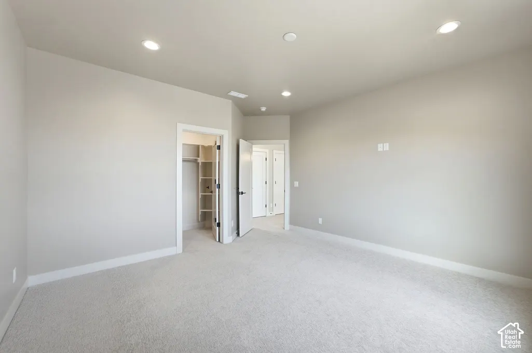
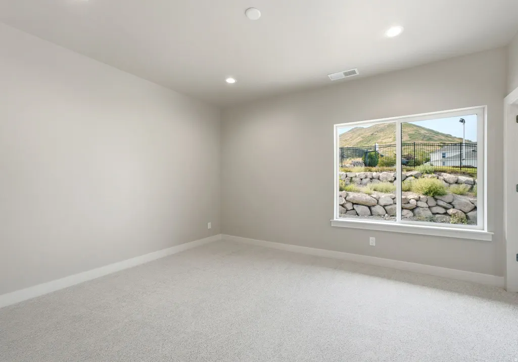
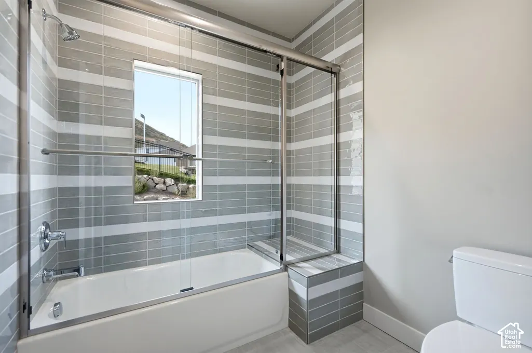
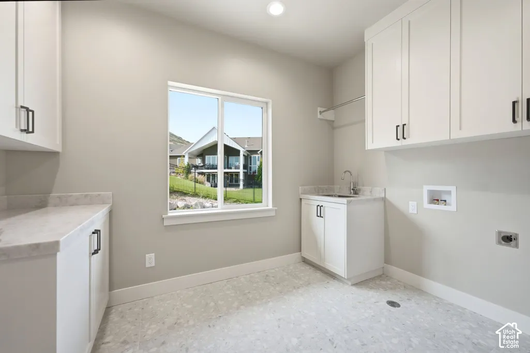
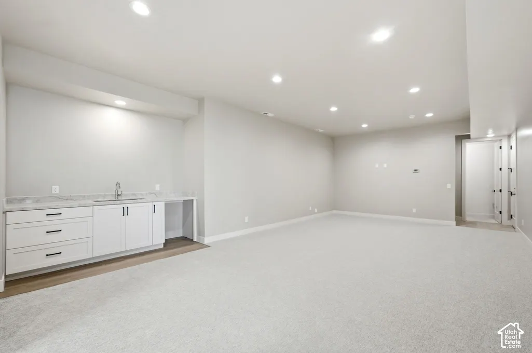
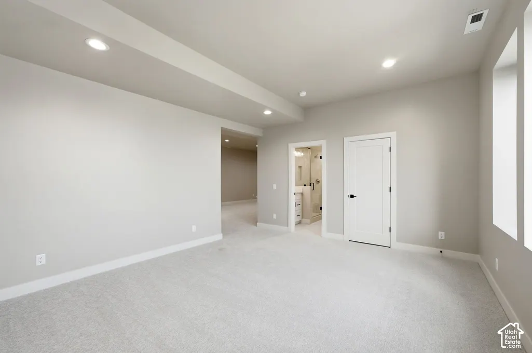
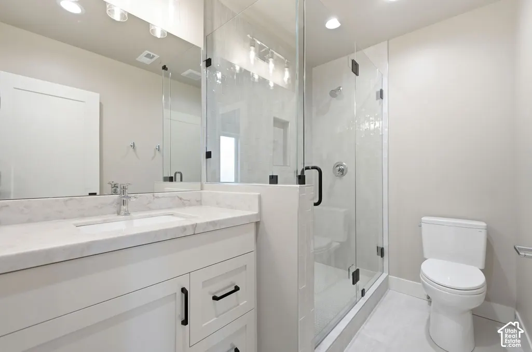
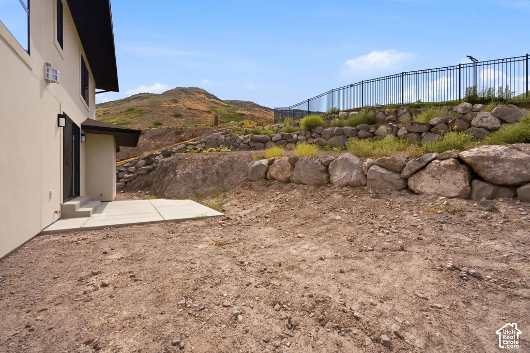
Stunning 2026 new construction perched on the premier hillside lot in the Eastridge community located in Herriman. This 5-bedroom, 5-bathroom home spans 4,833 square feet across three beautifully designed levels, offering unobstructed view lines of both the Wasatch and Oquirrh mountain ranges. The main level features a soaring two-story great room flooded with natural light, seamlessly connecting the kitchen with GE Caf professional appliances, dining room, and an outdoor walkout entertainment deck. Designed for single-level convenience, the primary suite is also located on the main floor. The upper level includes three generous bedrooms and bathrooms, alongside a dedicated executive home office. The fully finished lower-level features 10-foot ceilings, flexible space for a gym or guest suite, and plenty of storage. An oversized 3-car garage boasts 12-foot ceilings and a built-in EV charging station. Situated at the highest elevation in the southwest Salt Lake corridor, this property offers unmatched valley views above the inversion layer, while remaining just 20 minutes from Silicon Slopes and minutes from local trailheads, outdoor reservoirs, and major retail centers.
| Elementary School |
|---|
| Herriman Elementary School |
| Price History | |
|---|---|
| 3/25/2026 | Listed $1,450,000 |
General Features
| Living Area | 4833.0 |
|---|---|
| Sewer | Sewer: Connected |
| Heating | Forced Air,Gas: Central |
| Cooling | Central Air |
| Utilities | Natural Gas Connected,Electricity Connected,Sewer Connected,Water Connected |
| Appliances | Microwave,Range Hood |
| Zoning | Single-Family |
| Garage Spaces | 3.0 |
| Architectural Style | Stories: 2 |
| Security Features | Fire Alarm |
| Construction Materials | Stone,Stucco,Cement Siding |
| Year Built | 2026 |
| View | Mountain(s),Valley |
| Stories Count | 3 |
| Topography | Curb & Gutter,Secluded Yard,Sidewalks,Terrain: Grad Slope,View: Mountain,View: Valley |
| Property Subtype | Single Family Residence |
| Current Use | Single Family |
| Ownership | Agent Owned |
| Accessibility | Accessible Hallway(s) |
| County | Salt Lake |
| New Construction | No |
| Property Type | Residential |
| HOA | No |
| Attached Garage | Yes |
| Subdivision Name | HERRIMAN |
| Facing Direction | Northwest |
| Garage Y/N | Yes |
| Total Rooms | 18 |
| Full Baths | 2 |
| Status | Active |
| City | Herriman |
| Senior Community Y/N | No |
| High School District | Jordan |
| Zoning Description | 4110 |
| MLS Area | WJ; SJ; Rvrton; Herriman; Bingh |
| Lot Size Units | Acres |
| Lot Size Square Feet | 11325.6 |
| Carport Y/N | No |
| Listing Terms | Cash,Conventional |
| Elementary School | Herriman |
| Property Attached Y/N | No |
| Tax Annual Amount | 3106.0 |
| Home Warranty Y/N | Yes |
| Property Condition | Blt./Standing |
| Lease Considered Y/N | No |
| Virtual Tour | https://www.spotlighthometours.com/tours/tour.php?tourid=145570&reloaded=true |
| Living Area Units | Square Feet |
| Standard Status | Active |
| Middle/Junior School District | Jordan |
| Elementary School District | Jordan |
| PostalCity | Herriman |
| ADU | No |
Interior Features
| Interior Amenities | Alarm: Fire,Closet: Walk-In,Disposal,Gas Log,Great Room,Oven: Double,Oven: Wall,Range: Gas,Range/Oven: Free Stdng.,Vaulted Ceilings,Instantaneous Hot Water |
|---|---|
| Basement | Daylight |
| Flooring | Carpet,Tile |
| Total Fireplaces | 1 |
| Fireplace Features | Insert |
| Air Conditioning Y/N | Yes |
| Heating Y/N | Yes |
| Window Features | None |
| Fireplace Y/N | Yes |
| Above Grade Finished Area | 3563.0 |
| Half Baths | 1 |
| 3/4 Baths | 2 |
| Laundry Features | Electric Dryer Hookup,Gas Dryer Hookup |
| Total Bedrooms | 5 |
| Main Level Bedrooms | 1 |
| Total Baths | 5 |
| 1/2 Baths | 1 |
| Basement Finished | 95 |
Exterior Features
| Exterior Amenities | Balcony,Entry (Foyer) |
|---|---|
| Vegetation | Terraced Yard |
| Parking Features | Attached,Extra Height,Extra Length |
| Lot Features | Curb & Gutter,Secluded,Sidewalks,Terrain: Grad Slope,View: Mountain,View: Valley |
| Water Source | Culinary |
| Total Parking | 3.0 |
| Inclusions | Fireplace Insert,Microwave,Range,Range Hood |
| Lot Size Area | 0.26 |
| Spa | No |
| Building Area Total | 4833.0 |
| Lot Dimensions | 0.0x0.0x0.0 |
| Lot Size Acres | 0.26 |
| Frontage Length | 0.0 |
| Private Pool | No |
| Waterfront Y/N | No |
| Covered Spaces | 3.0 |
| RV Parking Dimensions | 0.00 |
| Other Equipment | Fireplace Insert |
| Horse Y/N | No |
Amenities
- Foreclosure
- Views
- Short Sale
- New Construction
- Adult 55+
- Lease To Own
- No HOA Fees
- Furnished
- Primary On Main
- Air Conditioning
- Seller Finance
- Green
- Fixer Upper
- Horse
- Golf
- Fireplace
- Deck
- Garage
- Basement
- Pool
Property vs Single Family Average in 84096
Price
Taxes
Year Built
Visits
 Wasatch Front Regional MLS - Salt Lake Board of REALTORS® All information deemed reliable but not guaranteed. All properties are subject to prior sale, change or withdrawal. Neither listing broker(s) or information provider(s) shall be responsible for any typographical errors, misinformation, misprints and shall be held totally harmless. Listing(s) information is provided for consumer's personal, non-commercial use and may not be used for any purpose other than to identify prospective properties
 Washington County Board of REALTORS® All information deemed reliable but not guaranteed. All properties are subject to prior sale, change or withdrawal. Neither listing broker(s) or information provider(s) shall be responsible for any typographical errors, misinformation, misprints and shall be held totally harmless. Listing(s) information is provided for consumer's personal, non-commercial use and may not be used for any purpose other than to identify prospective properties consumers may be
